4
bedrooms
2
baths
1,806
sq ft
$89
price per sf
Single Family
property type
471 Days
time on site
1963
yr. built
10,454 sq ft
lot size
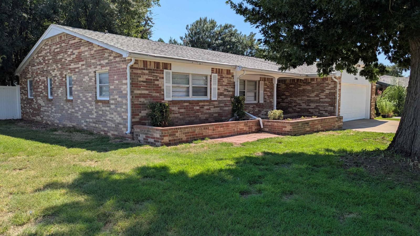
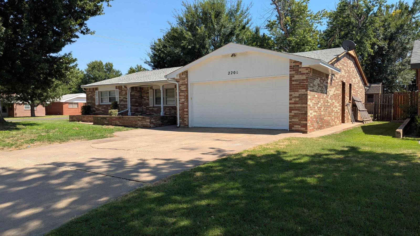
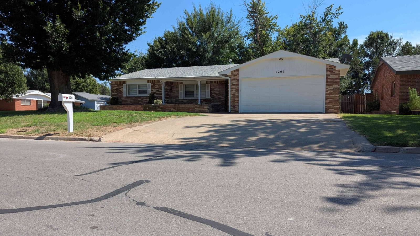
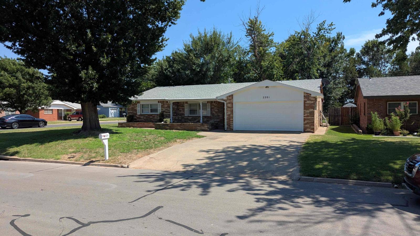
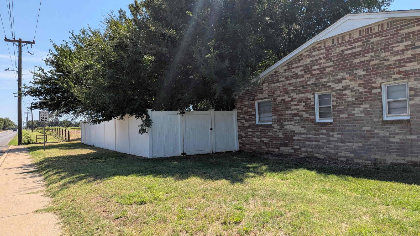
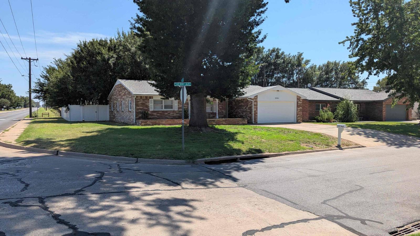
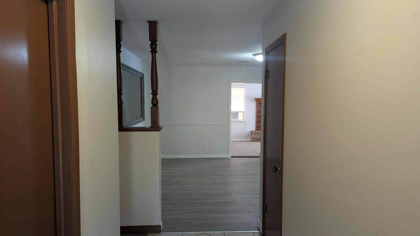
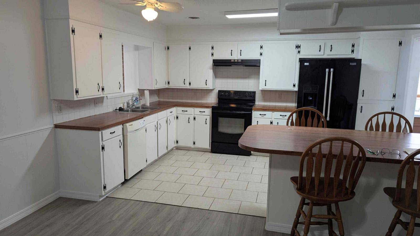
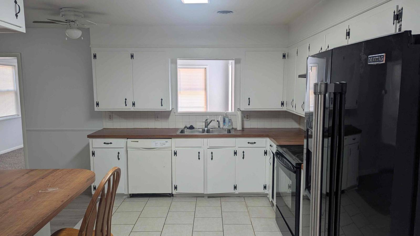
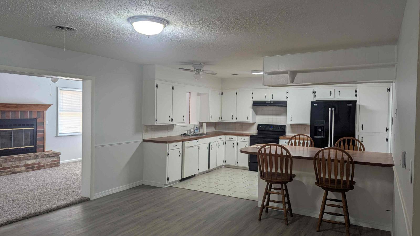
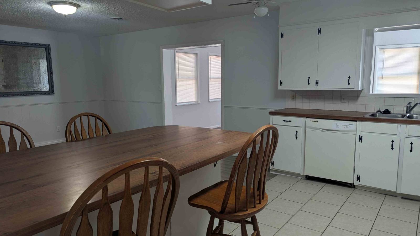
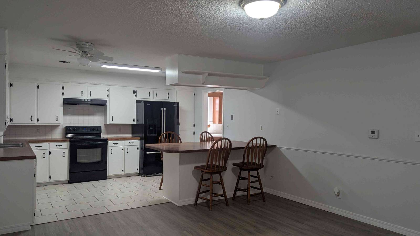
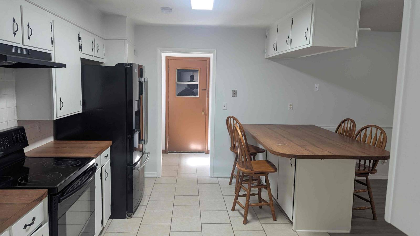
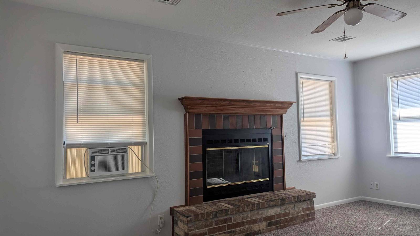
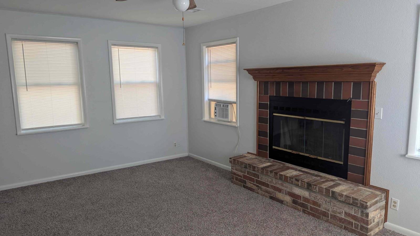
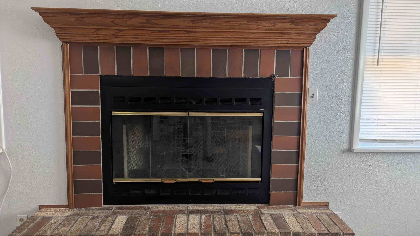
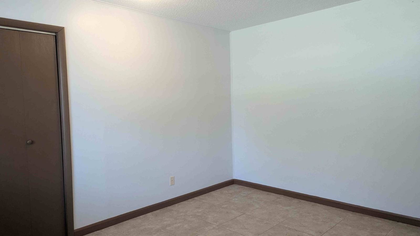
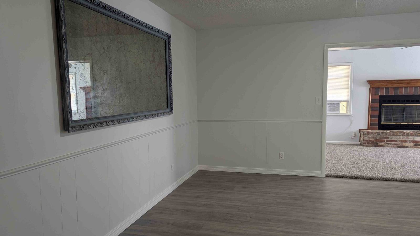
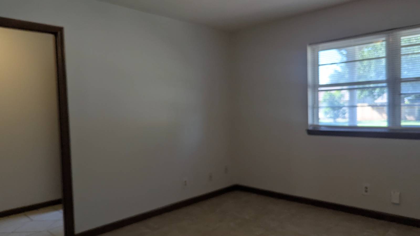
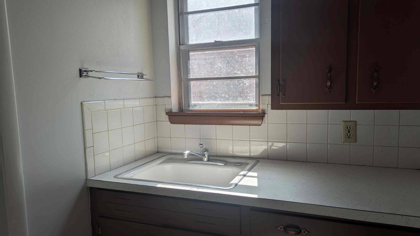
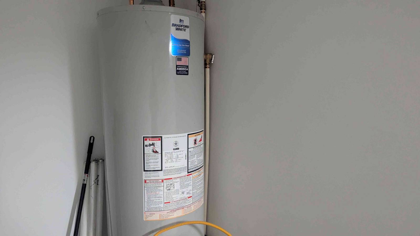
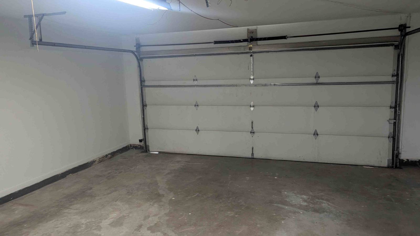
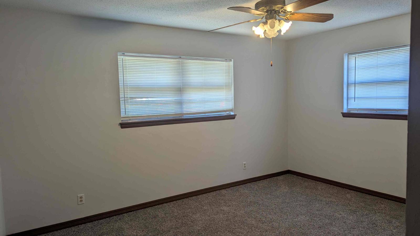
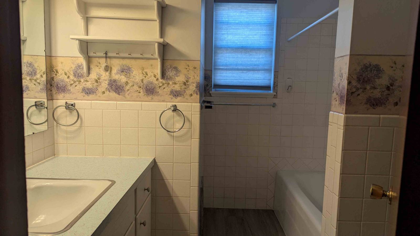
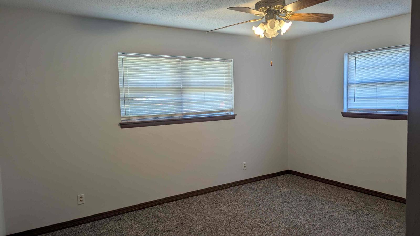
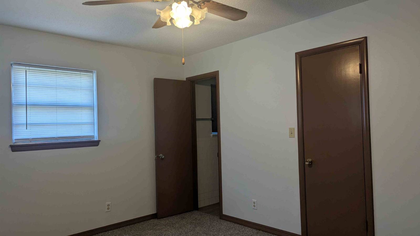
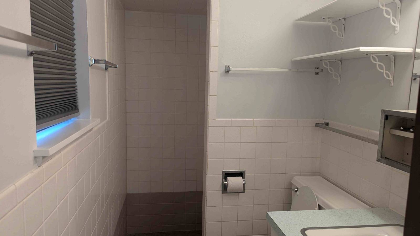
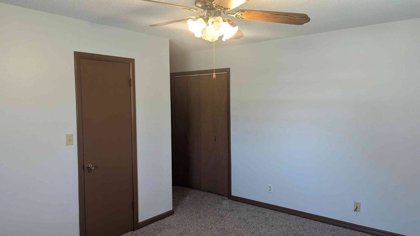
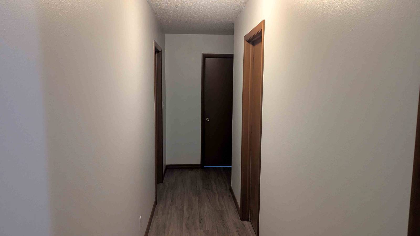
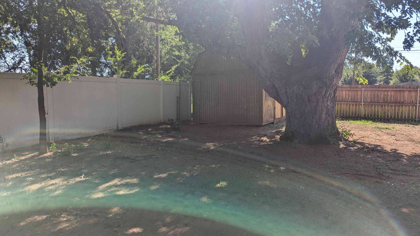
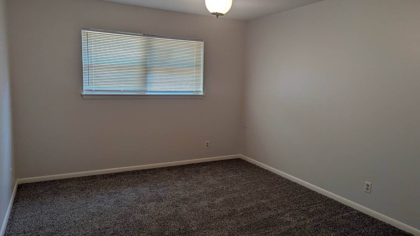
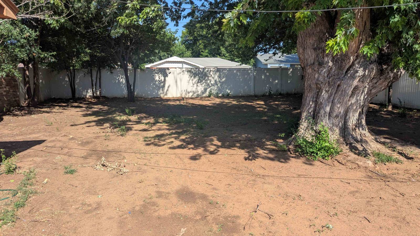
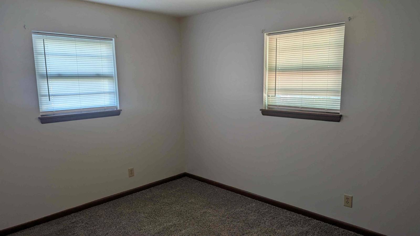
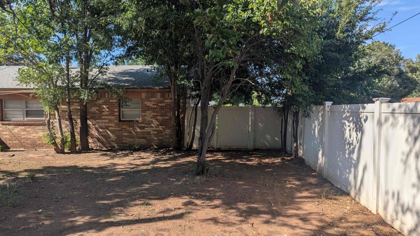
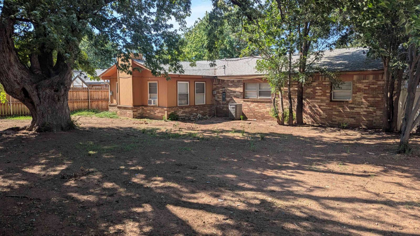
The heart of the home is the kitchen and living area, a perfect hub for relaxation and entertainment. A large, seated counter bar comfortably fits up to five guests, seamlessly dividing the living area from the kitchen while keeping the layout open, airy, and inviting. Adjacent to the main living area is the den with a gas fireplace and a highly versatile fourth bedroom just off the entry offers incredible potential. Whether you need a dedicated sleeping space or choose to convert it into a formal living room, separate dining room, den, or home office, this adaptable floor plan conforms easily to your lifestyle. Modern updates run throughout the interior, including... brand-new flooring, fresh paint, and a new water heater. Convenience is built into every corner, from the dedicated laundry room complete with a utility sink to the attached two-car garage. Outside, the blank-canvas backyard features a partial white PVC privacy fence and an included storage shed, ready for your personal landscaping touch. Now with a Price improvement! One of Woodward's most beloved avenues, Cherry Street, welcomes you to this updated brick home sitting prominently on a spacious corner lot. This charming property offers exceptional value at no at under $89 a square foot, combined with a prime location within walking distance of local shopping, Starbucks, Twisters, Scooters, Chicken Express, KFC, Sonic, Wagon Wheel Diner, churches, banking and the walking trail!

No upcoming open house dates. Check back later.
Bedrooms
- Total Bedrooms: 4
Bathrooms
- Full bathrooms: 2
Appliances
- Range
- Dishwasher
Association
- Association Fee Frequency:
Construction Materials
- Brick
Flooring
- Laminate
- Carpet
Heating
- Zoned
- Forced Air
- Gas
Interior Features
- Entrance Foyer
Lot Features
- Corner Lot
Patio and Porch Features
- Covered
Roof
- Asphalt
View
- Street
- Farm
WaterSource
- Public (Water Source)

Kenton Baird
kenton@renorthwest.com
Data Source: MyState MLS
MLS#: 11551038
Data Source Copyright: © 2026 MyState MLS All rights reserved.
This property was listed on 8/8/2025 and last updated as of 11/16/2026 8:23:56 PM. OSI IDX updated the data from MyState MLS on 11/22/2026 at 5:49 AM. This information is for your personal, non-commercial use and may not be used for any purpose other than to identify prospective properties you may be interested in purchasing. Display of MLS data is usually deemed reliable but is NOT guaranteed accurate by the MLS. Buyers are responsible for verifying the accuracy of all information and should investigate the data themselves or retain appropriate professionals. Information from sources other than the Listing Agent may have been included in the MLS data. Unless otherwise specified in writing, Broker/Agent has not and will not verify any information obtained from other sources. The Broker/Agent providing the information contained herein may or may not have been the Listing and/or Selling Agent.
Your Search Results
Northwest Real Estate LLC Featured Home Listings
© 2026 Northwest Real Estate LLC
Terms & Services | Privacy Policy | DMCA Notice | Accessibility Statement
EQUAL HOUSING OPPORTUNITY


Northwest Real Estate LLC
3120 Williams Avenue, Woodward, OK 73801
Office: 580-256-7055
kenton@renorthwest.com
